
Services
Precision CNC machining
Tight-tolerance work where the drawing is the contract — ±0.005 mm on critical features, charted in process and measured on a CMM before the parts ship.
- ±0.005 mm on the critical features called out on the drawing
- Critical dimensions charted in process, not sampled by eye
- CMM measurement and a full-size inspection report per batch
Your drawing stays confidential
- ±0.005 mmTightest tolerance
- CMMIn-house inspection
- FAIOn every first article
- IATF 16949Automotive programmes
Trusted by customers








Product families this service covers
Capabilities
What this service covers
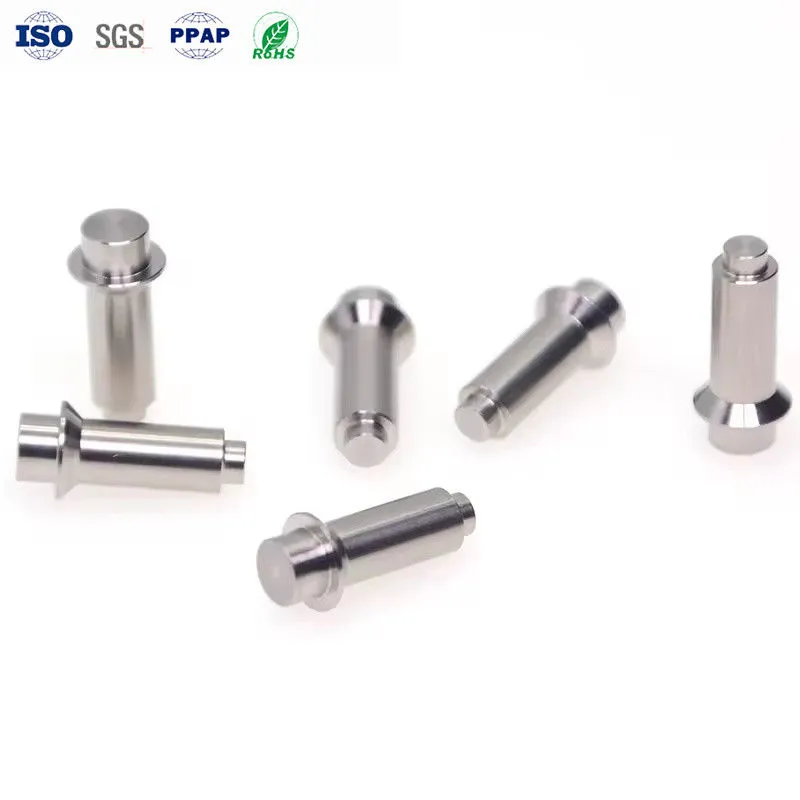
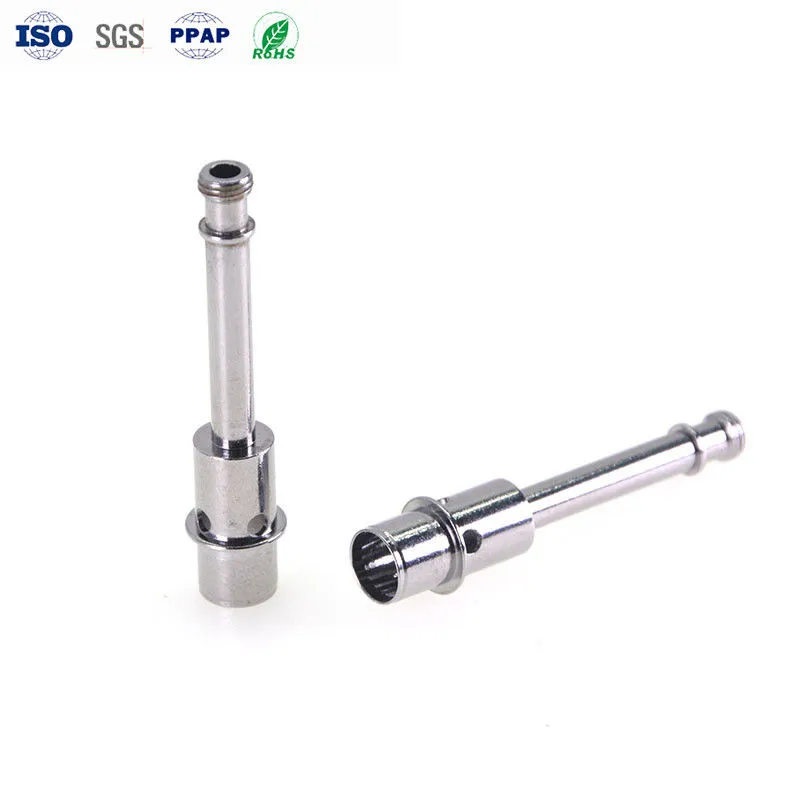
Tight-tolerance turning
Shafts and pins held to ±0.005 mm on the diameters the drawing marks as critical.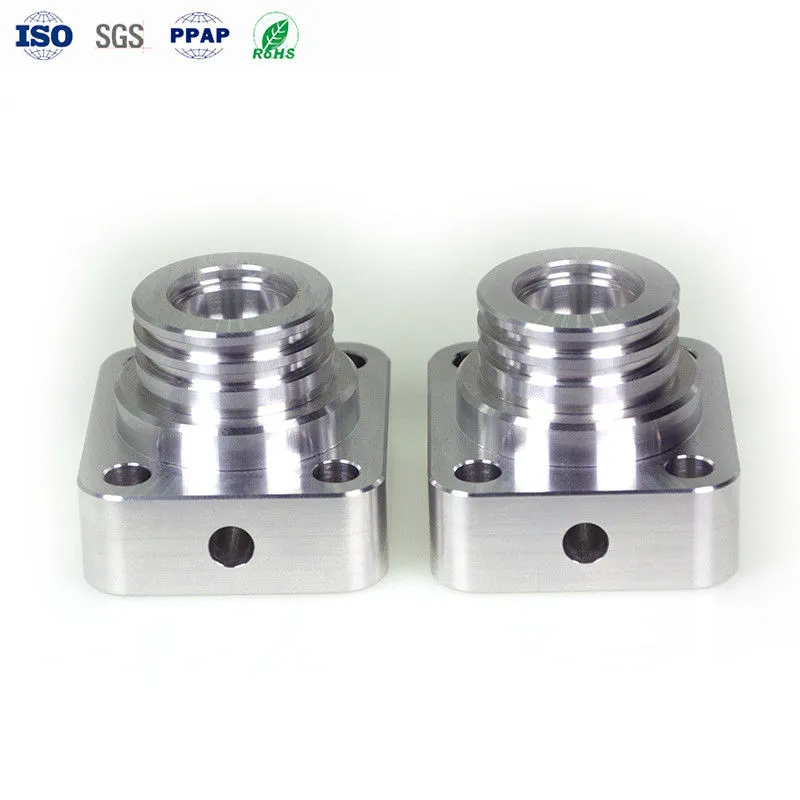
Tight-tolerance milling
Milled features at 0.005 mm accuracy, with the datum agreed before the setup is planned.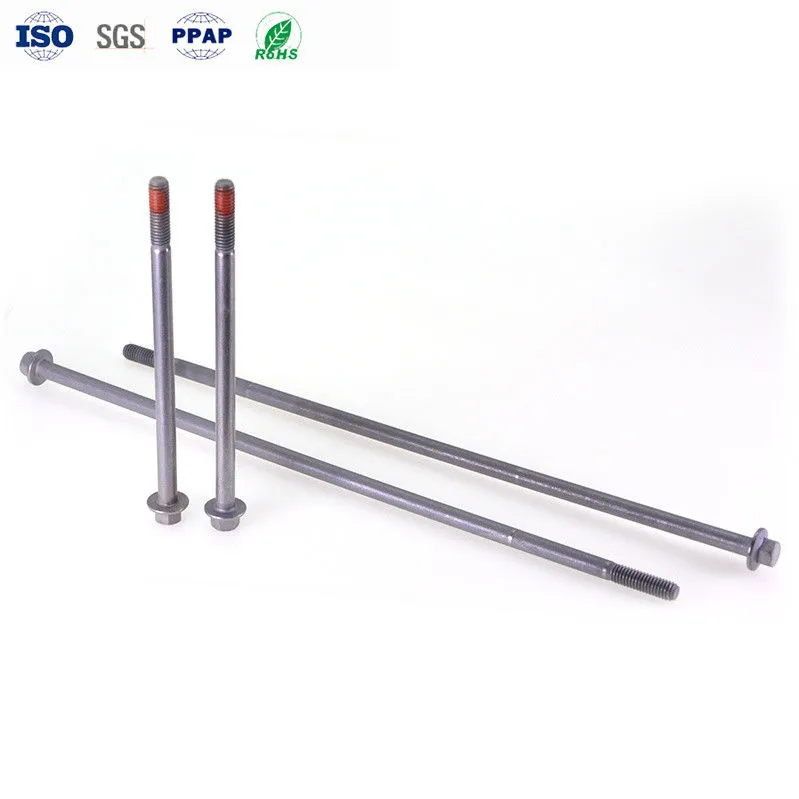
Automotive PPAP
Control plan, process flow and PPAP documentation for programmes that require them.Why Lock
Why the critical dimensions are charted
Drift is caught in the run
A dimension that moves is found while the setup is still on the machine, not in final inspection when the batch has already been cut.
The report matches the drawing
The inspection report lists every dimension against the print with the criticals called out, so signing it off does not mean re-measuring.
Alloy verified before machining
Wire, bar and sheet are checked on the spectrometer against the certificate of conformity before they are released to a machine.

How it works
From drawing to delivered parts
A short, fixed route — no back-and-forth before you have a price.
- 01
Send your drawing
A 2D drawing, a STEP/IGES file — or mail us a sample.
- 02
Quote & DFM review
An engineer replies within 10 hours: price, lead time, DFM notes.
- 03
Confirm the sample
First article ships with an inspection report before mass production.
- 04
Production & shipping
Machined, inspected, packed and shipped with full traceability.
Leave a Message
We reply within 10 working hours.
FAQ
Common questions
What does ±0.005 mm apply to?
The dimensions the drawing marks as critical. Everything else runs on ±0.01 mm general tolerance, which is what the piece price is based on — quoting everything to ±0.005 mm would cost more for no reason.
Can you supply PPAP documentation?
Yes, on request for automotive programmes: control plan, process flow, FAI and the batch inspection record. We are certified to IATF 16949.
How do you verify the material?
Wire, bar and sheet are checked against the certificate of conformity and the alloy is verified on the spectrometer before it is released to a machine.
Is my drawing confidential?
Your drawing is used only to quote and make your parts. An NDA can be signed before you upload, and files stay on our own server and are deleted after 180 days.
What is your minimum order?
One piece for machined parts. Stamping and cold-formed fasteners start from the tooling, which is quoted as its own line.
How do you ship, and who handles customs?
EXW, FOB, CIF, DDU or DDP — we can deliver to your warehouse and handle the clearance.
Have a drawing for this part?
Send it over — we will tell you what it costs and whether it is the right process.
STEP · STP · IGES · X_T · DWG · PDF · SLDPRT