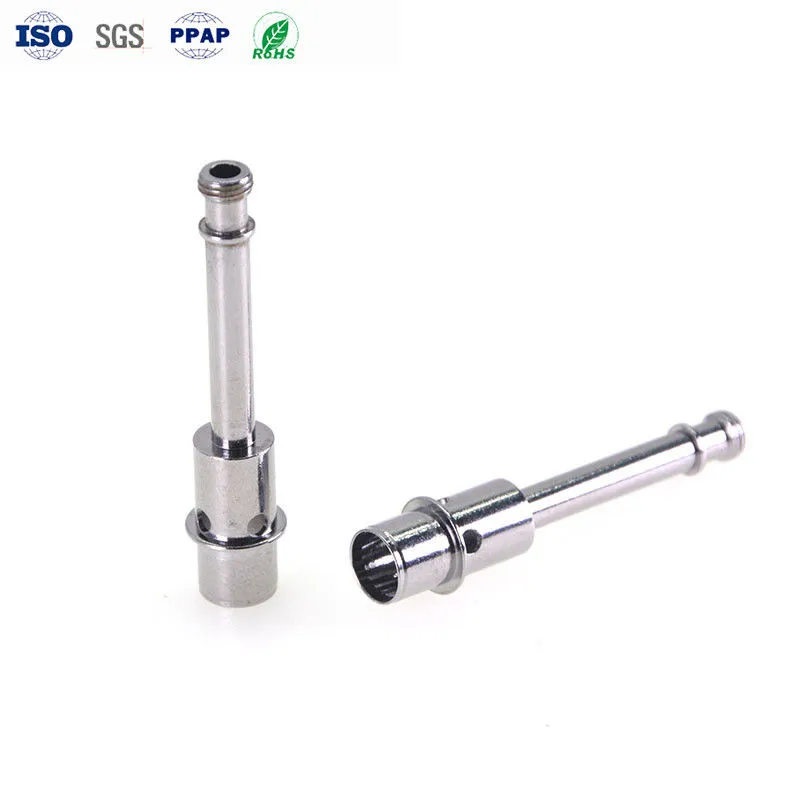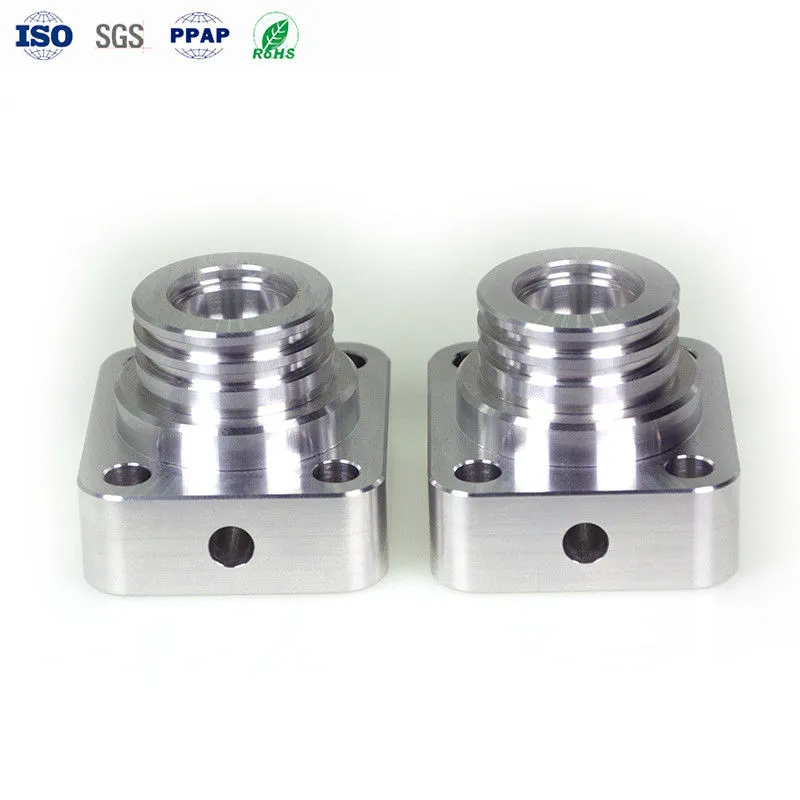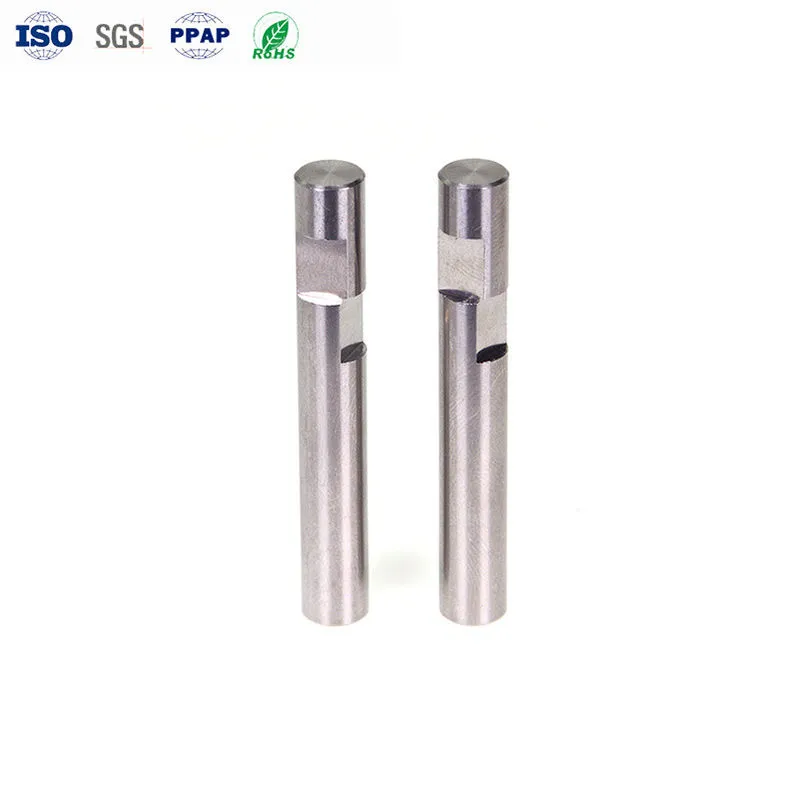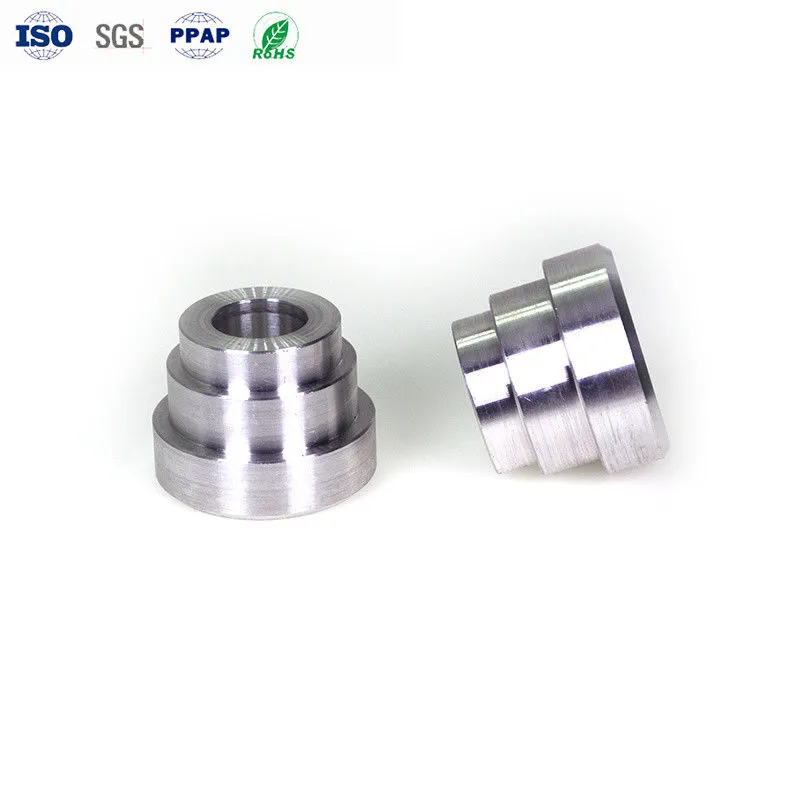
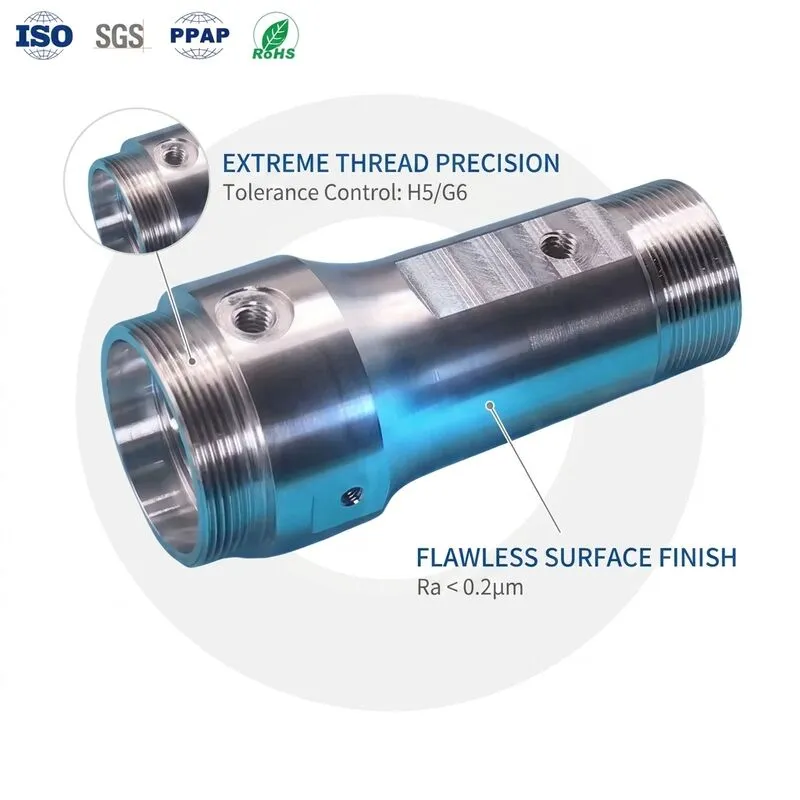
The part
There is no catalog number for this one. The geometry comes from the customer’s STEP file: a bearing seat on one end, a mating face that has to sit flat against a casting, a 0.5 mm wall between them, and a cross-hole deep enough to reach a 15:1 aspect ratio. It is the kind of part that gets designed without asking whether it can be made, and then arrives on our quoting desk.
Why ±0.005 mm is a process question
The machine can position to a micron. Holding ±0.005 mm across a production run is a different problem: thermal drift over a shift, tool wear between offsets, and how repeatably the part sits in the fixture on the tenth load. We machine in a temperature-compensated environment, monitor tool offset in real time, and write a dedicated process plan per geometry instead of reusing the last similar job.
It is also not the default. Features that do not need five microns are quoted looser, because the cost of a tight tolerance sits in inspection time rather than in the cut — a part that is tight everywhere is expensive for no reason.
How it is made
Turning, milling, drilling, grinding and wire EDM under one roof. Work envelope: milling up to 500 × 400 × 300 mm, turning Ø0.5 to Ø160 mm at up to 300 mm long. Materials cover 2000 to 7000 series aluminium, 303 / 304 / 316 / 316L and 17-4PH stainless, tool steel, brass, copper, titanium and engineering plastics, at ±0.01 mm on plastics. Finishing is anodising, plating, polishing, powder coating or passivation.
Internal undercuts, thin walls and multi-axis contour surfaces get a process plan each, because the fixturing — not the toolpath — is usually what decides whether the part repeats.
How we prove it
100% dimensional inspection on this class of part, with CMM reports traceable to national metrology standards, plus digital height gauges and optical measurement for features a probe cannot reach. ISO 9001:2015 and IATF 16949. Drawings are signed back before the first chip, and a first article goes out for approval before mass production starts.
Where the limits are
If the part does not fit the envelope above, we say so at quoting and propose splitting the feature or quoting it as a sub-assembly. Prototype quantities are accepted; production minimums depend on setup. And if a tolerance on the drawing is tighter than the function needs, we will say that too — it is the cheapest saving available on a machined part.
Numbers
| Attribute | Detail |
|---|---|
| Tolerance | ±0.005 mm on metal, ±0.01 mm on plastics |
| Surface roughness | Ra 0.1–3.2 |
| Processes | CNC turning, milling, drilling, grinding, wire EDM |
| Milling envelope | 500 × 400 × 300 mm |
| Turning envelope | Ø0.5–Ø160 mm, up to 300 mm long |
| Materials | Aluminium 2000–7000, 303 / 304 / 316 / 316L / 17-4PH, tool steel, brass, copper, titanium, plastics |
| Finishing | Anodising, plating, polishing, powder coating, passivation |
| Inspection | 100% dimensional, CMM reports, optical measurement |
| Certification | ISO 9001:2015, IATF 16949 |
| Drawing formats | PDF, DWG, IGS, STP, STEP |